Property buyers in Lahore, Punjab can secure 100% of their promised living space and eliminate hidden loading fees by verifying exact floor dimensions before signing contracts. At PrimeLand Properties, we protect your capital by offering fully transparent architectural layouts for all apartments on installments. Understanding Carpet Area vs Covered Area vs Super Area in Pakistan ensures that you pay only for true living space rather than shared public corridors. As a result, you gain complete financial clarity across every stage of your real estate journey.
Many property buyers review high-rise brochures without understanding how developers calculate square footage. When an advertisement promises a 1,500-square-foot apartment, buyers often expect 1,500 square feet of private living space. However, the physical unit often feels much smaller upon handover because developers bill on gross dimensions. For this reason, learning the exact definitions of indoor space prevents expensive purchasing mistakes.
What Is the Difference Between Carpet Area vs Covered Area vs Super Area in Pakistan?
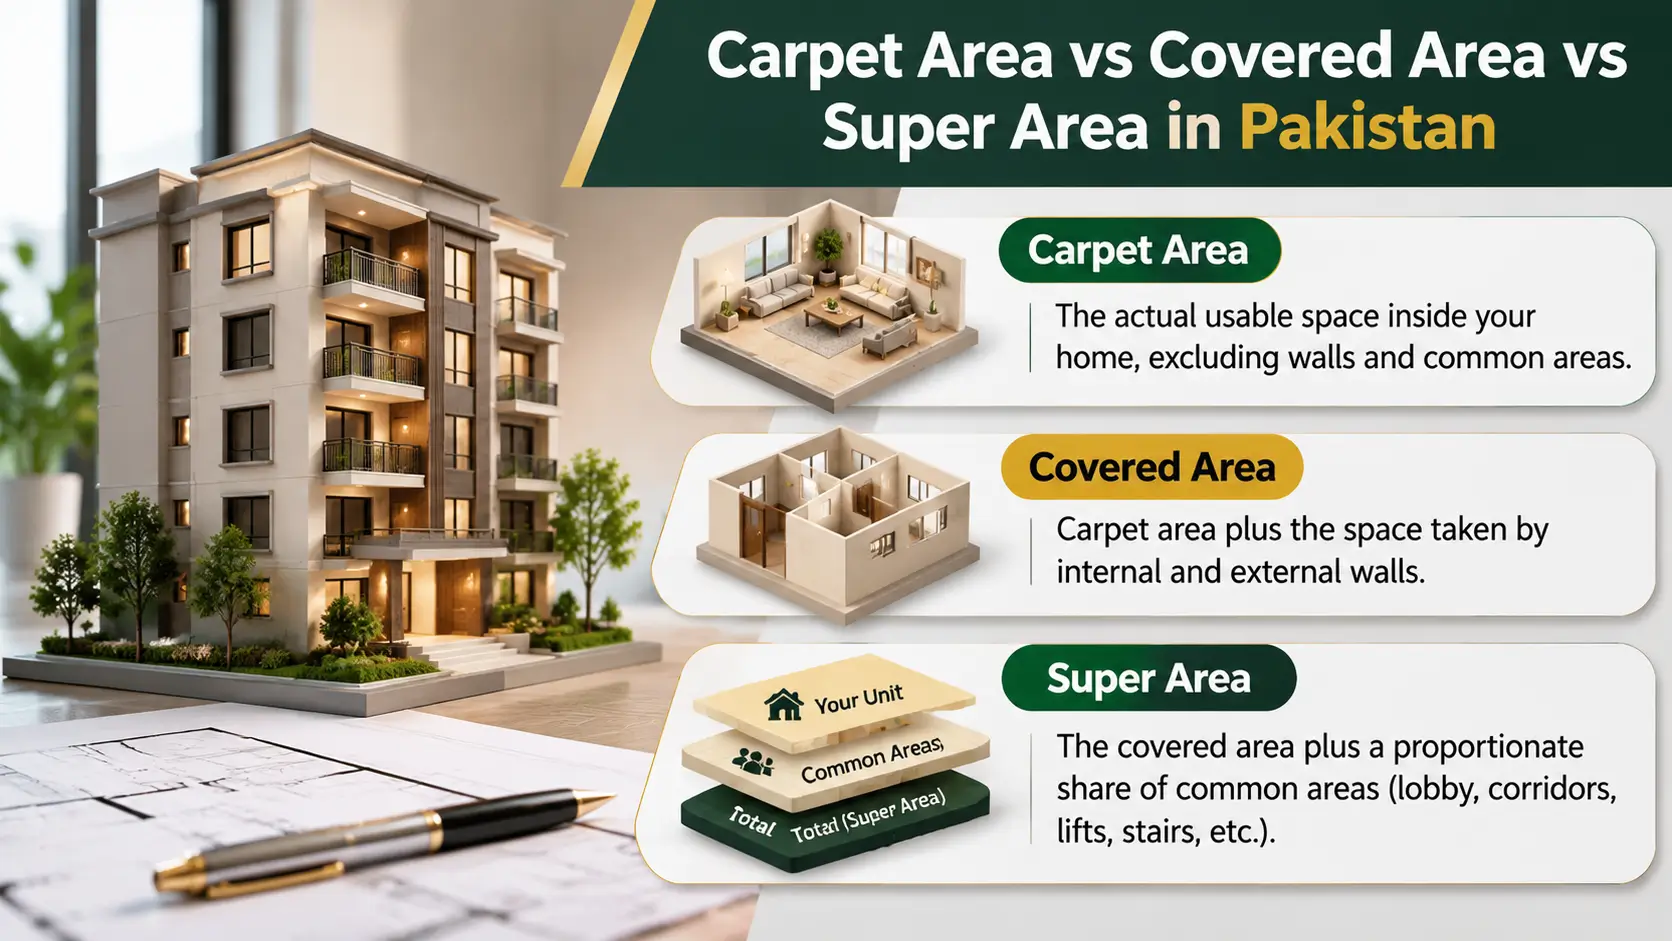
Understanding Carpet Area vs Covered Area vs Super Area in Pakistan begins with recognizing how physical walls and public areas divide a high-rise tower. Carpet area represents your net usable living space inside the boundary walls. In contrast, covered area adds wall thickness and private balconies to that net figure. Finally, super area adds a proportionate share of common building facilities like lifts, corridors, and reception lobbies.
Because most high-rise builders quote prices using super area, your actual room sizes can be significantly smaller than expected. For example, a unit marketed at 1,200 square feet might yield only 850 square feet of real usable floor space. If you do not calculate the loading factor early, you will pay full price for shared lobbies. The quick reference table below highlights these key measurement differences:
| Measurement Type | What It Includes | What It Excludes | Typical Share |
|---|---|---|---|
| Carpet Area | Bedrooms, living rooms, kitchens, bathrooms, internal passages | External walls, utility shafts, public corridors, balconies | 65% – 75% of super area |
| Covered Area | Carpet area plus inner partition walls, exterior walls, private balconies | Elevator shafts, public staircases, entrance lobbies, generator rooms | 75% – 85% of super area |
| Super Area | Covered area plus proportionate share of common building amenities | Open ground parks, public roads, unapproved building zones | 100% of saleable area |
Why Does Carpet Area Define Your Usable High-Rise Living Space?
Carpet area represents the exact surface where you can lay down flooring, place furniture, and walk freely. This metric serves as the true indicator of daily living comfort for your family. When evaluating modern projects, smart overseas Pakistani buyers examine room-by-room architectural drawings instead of relying on glossy brochures. In addition, knowing your carpet space lets you plan interior woodwork and furnishings with complete accuracy.
To assess your real living dimensions, you must understand what fits inside this private boundary:
- Living rooms and dining halls: The primary social areas where your family spends time.
- Bedrooms and dressing rooms: All clear floor surfaces between internal boundary walls.
- Kitchens and pantries: Functional cooking areas excluding external service ledges.
- Bathrooms and powder rooms: Complete internal floor space dedicated to sanitary fittings.
- Internal passages: Connecting hallways located entirely within your private front door.
Which Building By-Laws Govern Covered Area in Lahore, Punjab?
Covered area, also known as built-up area, measures the total physical footprint of your individual unit. This calculation includes your private carpet area, the thickness of partition walls, and exclusive exterior verandahs. In Lahore, Punjab, municipal authorities like the Lahore Development Authority enforce strict rules regarding permissible covered spaces. These structural guidelines govern emergency setbacks, ventilation shafts, and Floor Area Ratios (FAR) for safe residential living.
Moreover, developers must align structural plans with municipal building regulations for 2027 to ensure fire safety compliance. When you explore landmark addresses like Pearl One Royal, approved covered area documents confirm structural safety. While you cannot place furniture inside concrete walls, those walls secure your home and form an essential part of your private asset.
What Is Super Area and How Does the Loading Factor Work?
Super area represents the gross saleable space that developers charge you for on paper. It combines your private covered area with a proportionate percentage of the building’s common facilities. These shared assets include passenger elevators, fire escape staircases, electrical rooms, and grand reception lobbies. While these amenities support an upscale lifestyle, they do not increase the private square footage behind your apartment door.
In Pakistan, high-rise developers typically add a loading factor of 20% to 35% to the covered space. As a result, an apartment billed at 1,500 square feet might contain only 1,050 square feet of actual living space. Developments such as Pearl One Tower highlight the importance of understanding apartment layouts and saleable areas. If a builder applies a high loading factor without full disclosure, the true cost per square foot increases dramatically. For this reason, calculating the exact loading percentage is critical before transferring any booking payments.
5 Safe Rules for Auditing High-Rise Usable Space Before Buying
Evaluating high-rise properties requires a clear system to verify that promotional numbers match physical reality. By applying structured space-audit rules, you protect your hard-earned capital from artificial inflation. Our property advisory team recommends applying these five proven rules during your project evaluation:
1. Demand the official architectural layout plan
First, always request the approved architectural drawings that display room dimensions in feet and inches. Marketing brochures frequently present artistic impressions with wide-angle photography that exaggerates room depth. In contrast, approved architectural blueprints give you verifiable wall-to-wall measurements before you commit any funds.
2. Calculate the loading factor percentage
Next, determine the exact loading percentage using this standard formula: ((Super Area – Covered Area) / Covered Area) * 100. If the calculation reveals a loading factor above 30%, ask the developer to justify the common areas. A transparent developer will gladly explain how every square foot of shared facility contributes to your living experience.
3. Re-calculate the effective price per square foot
Then, divide the total property price by the actual carpet space to calculate your true cost per square foot. This recalculation often shows that an apparently cheaper unit is actually more expensive than a premium apartment with low loading. Sound real estate investing requires evaluating properties on net usable space rather than advertised gross numbers.
4. Verify billing for balconies and ducts
In addition, check whether the developer charges full price for open balconies, air conditioning ledges, and plumbing ducts. Some builders include open terrace spaces directly in the super area at full commercial rates. Clarifying these specific allocations prevents you from paying indoor living rates for exterior utility spaces.
5. Match approved floor plans with physical site structure
Finally, inspect the physical site structure or review certified construction milestones to verify room boundaries. Make sure that internal partition walls match the layout shown on the developer’s approved municipal filings. Confirming physical alignment on site ensures that your completed home delivers the exact usable space you bought.
Why Does Ethical Area Reporting Matter for Property Buyers
Ethical area reporting protects buyers from deceptive loading tricks and inflated maintenance bills. As an industry leader, PrimeLand Properties operates as a 100% Shariah-compliant company providing complete transparency on every floor plan. We ensure every transaction remains Ribah-free and backed by our Same Price Policy, equal for Cash and Installments. Furthermore, our clients enjoy security through our established 100% Refund Policy. For more property updates, project insights, and investment guidance, visit the PrimeLand Properties YouTube channel.
We work alongside trusted real estate execution partners including DASCON, INTERWOOD, and BAHRIA TOWN to deliver premier developments. Every project uses 100% quality-certified, lab-tested materials to guarantee durable construction. With over 16 completed projects, 1M+ sq. ft. of planned projects, and leadership by Dr. Subbayal, we honour on-time delivery across Lahore, Islamabad, Karachi, and Sialkot.
Frequently Asked Questions About Property Measurements in Pakistan
Are carpet area and super area the same?
No, carpet area and super area are never the same. Carpet area measures your private net usable floor space inside the walls. In contrast, super area adds common spaces like elevators, stairs, and reception lobbies to your bill.
How to calculate carpet area from super built-up area?
To calculate carpet area from super built-up area, subtract the developer loading factor from the gross figure. In Pakistan, builders deduct 20% to 35% for common facilities. For example, a 1,000 square foot super area yields roughly 750 square feet of net living space.
Does covered area include balcony space?
Yes, covered area includes balcony space if the terrace is private to your apartment. Building regulations treat exterior walls, internal partitions, and attached verandahs as covered space. However, open rooftop terraces and shared fire escape balconies remain excluded from this metric.
How does LDA regulate apartment sizes in Lahore?
The Lahore Development Authority regulates apartment sizes using strict Floor Area Ratio rules and building setbacks. These standards ensure high-rise developments maintain adequate ventilation, structural stability, and fire safety corridors. Developers must submit detailed floor plans to secure official approval before construction begins.
Is 700 carpet area good?
Yes, a 700 square foot carpet area is a good size for a comfortable one-bedroom or compact two-bedroom flat. It provides ample room for essential furniture, living quarters, and functional circulation space. However, buyers should confirm that this number reflects net interior space rather than gross area.
Why Should You Evaluate Your Next High-Rise Investment With Complete Clarity?
Navigating property measurements empowers you to make confident decisions when comparing Lahore property prices across different developments. By demanding detailed floor plans and verifying the loading percentage, you ensure your capital purchases real living comfort. Honest area reporting eliminates surprises at handover, giving you full control over your investment.
Before making a commitment, let our experienced team in Lahore, Punjab conduct a free space audit of your chosen property layout. Get a free property consultation today to verify your true square footage and secure ethical property investments.